
Kitchen Remodeling
Smart Layout Strategies for Open-Concept Kitchen Remodels
How to create a spacious, modern kitchen entirely within your existing home footprint.
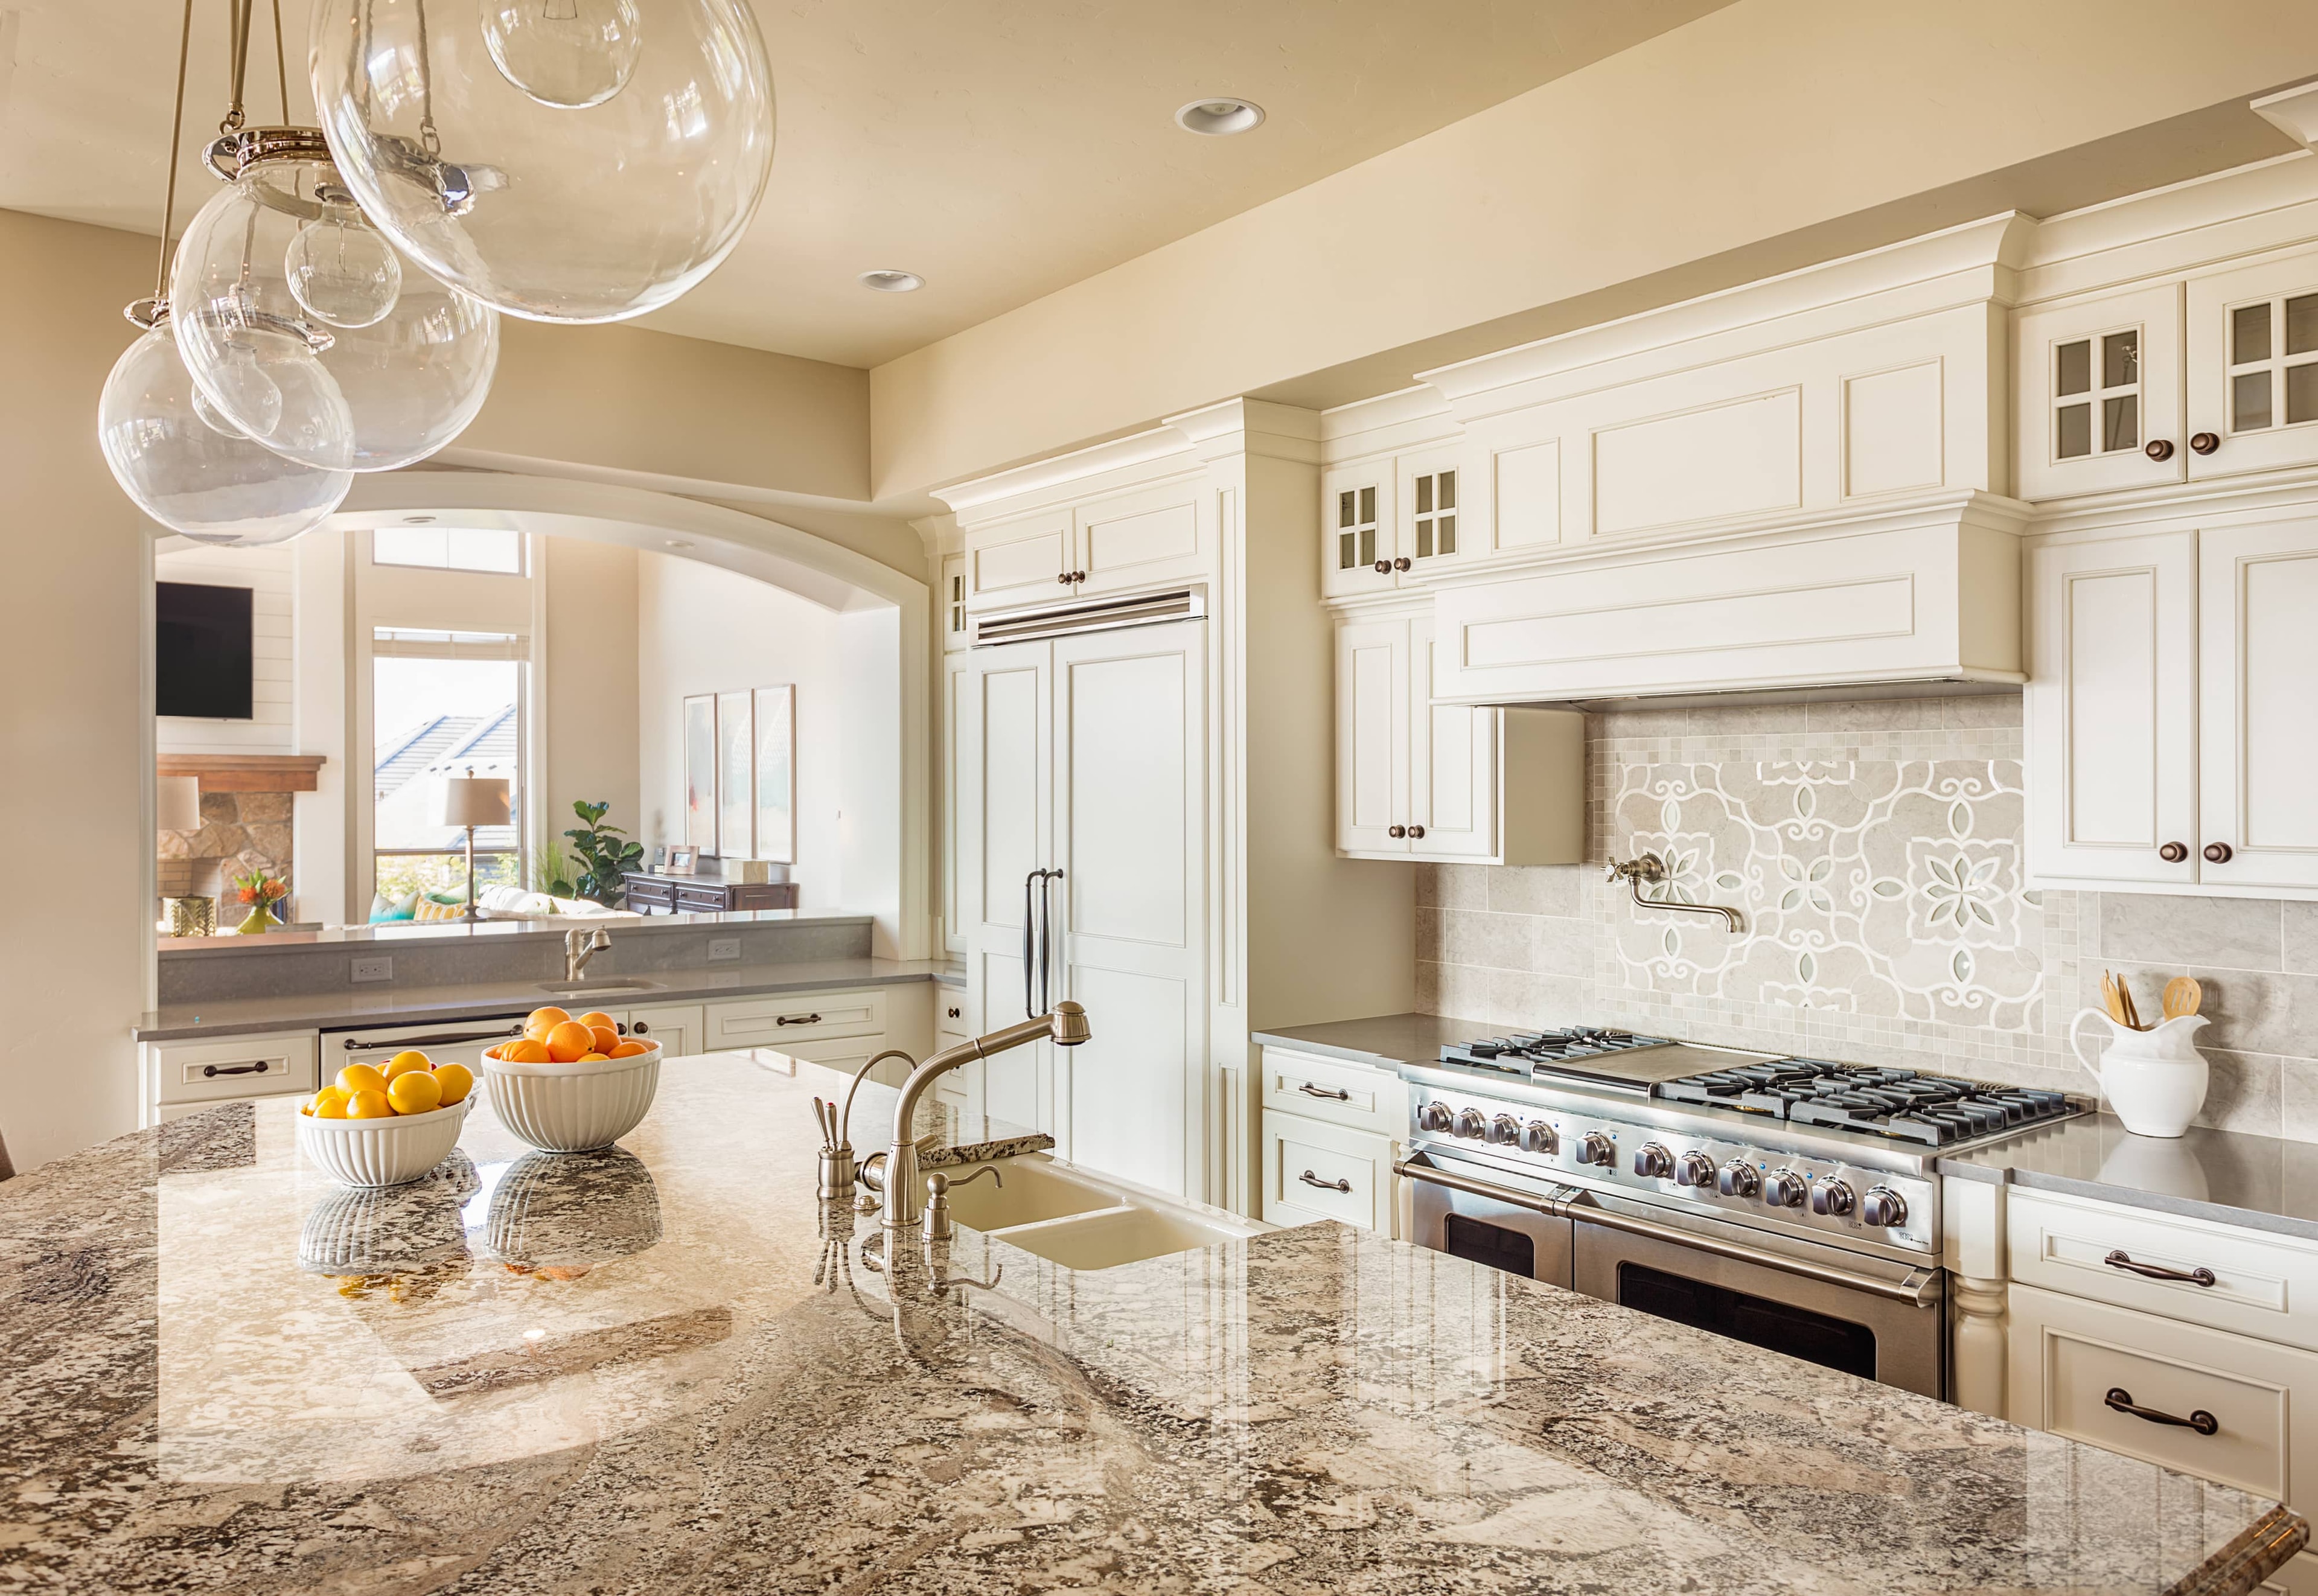
When homeowners begin dreaming about a kitchen transformation remodeling/remodel, the initial impulse is often to look outward. Many assume that gaining a spacious, breathably modern kitchen requires breaking through exterior walls and expanding the building envelope. However, altering the footprint of your home brings significant structural complexities. The reality is that true spatial transformation rarely depends on gaining extra square footage. Instead, it relies on re-engineering the space you already have. By employing intelligent layout strategies and removing internal barriers, an experienced interior remodeling team can open up your kitchen, double its usability, and create an airy, expansive atmosphere entirely within your existing home footprint.
The Power of Removing Non-Load-Bearing Interior Walls
The most effective way to create a feeling of expansive space without extending your home's exterior walls is to eliminate internal sightline barriers. Older residential architecture often compartmentalized living spaces, isolating the kitchen behind closed doorways, pantry closets, and unnecessary dividing walls. Stripping away these non-load-bearing partitions immediately connects the kitchen to adjoining dining and living areas, allowing natural light to flow uninterrupted across the entire main floor.
Even when a dividing wall carries structural weight, transitioning from a solid barrier to a recessed flush beam allows you to achieve a seamless open-concept flow. Removing these physical dividers expands sightlines dramatically, making the kitchen feel twice its size without adding a single square inch of floor area. This spatial integration changes how the home functions, turning a cramped, enclosed cooking area into the warm, central anchor of the home.
Re-Engineering the Kitchen Work Triangle and Traffic Patterns
An open-concept kitchen feels larger when movement through the space feels effortless. The classic "work triangle" (the spatial relationship between the refrigerator, sink, and cooktop) must be carefully re-engineered during a layout overhaul. In enclosed kitchens, these zones are often pinched together, causing bottlenecks whenever more than one person enters the space.
By reconfiguring appliances and prep stations along perimeter walls or within a central island, you establish clear, intuitive pathways for walking and working. Keeping primary cooking zones separated from heavy foot-traffic channels, such as the pathway from the entryway to the living room, prevents daily congestion. Furthermore, incorporating wide clearance zones between countertops ensures that appliance doors can open fully without blocking surrounding walkways, creating a refined sense of spatial freedom.
Multi-Functional Kitchen Islands as Layout Anchors
In an open-concept remodel, a thoughtfully proportioned island serves as both a functional workspace and a subtle spatial divider between the kitchen and surrounding living areas. Rather than building a solid wall, an island establishes a gentle boundary while preserving open sightlines and shared natural light.
To maximize usability without crowding the room, the island should be scaled precisely to the dimensions of the room. Incorporating overhangs for counter seating eliminates the need for a separate bulky breakfast table, saving valuable floor space. Designing the island to house hidden recycling centers, deep cookware drawers, or built-in microwave drawers keeps perimeter countertops completely clear of clutter. When perimeter surfaces remain organized and open, the entire kitchen feels visually lighter and substantially larger.
Strategic Cabinetry and Vertical Storage Optimization
When you cannot expand outward, the key to gaining functional storage is expanding upward and optimizing every cubic inch of vertical wall space. Standard builder-grade cabinetry often leaves a dead zone of several inches between the top cabinet shelf and the ceiling, collecting dust and wasting prime storage real estate. Extending custom or semi-custom cabinetry all the way to the ceiling instantly maximizes storage capacity while drawing the eye upward, creating the illusion of taller ceilings.
Inside the cabinets, smart interior hardware transforms formerly inaccessible areas into daily workhorses. Deep pull-out drawers replace fixed base shelves, and blind-corner pull-out systems unlock previously wasted corner space. By giving every item a designated hidden home, you prevent counter clutter from overwhelming the open-concept view from your living room.
Harnessing Visual Continuity and Lighting Layers
Physical layout is only half of the spatial equation; visual continuity dictates how large a room feels to the human eye. Maintaining consistent flooring materials between the kitchen and adjacent living areas eliminates visual breaks, tricking the eye into perceiving one continuous, expansive room. Continuing the same hardwood or luxury vinyl plank throughout the open floor plan ties the distinct functional zones together into a cohesive whole.
Lighting plays an equally vital role in expanding visual space. Dark corners and uneven shadows make rooms feel smaller and enclosed. Incorporating layered lighting schemes eliminates dark pockets and highlights high-end finishes. Bright, evenly illuminated surfaces reflect light across the room, reinforcing the open, welcoming atmosphere created by your new layout.
Unlocking the full potential of your home does not require adding extra square footage to your foundation. By focusing on interior wall removal, smart cabinetry design, optimized traffic flow, and cohesive finishes, a professional interior remodel can turn your existing kitchen into a spacious, light-filled, open-concept masterpiece.
Frequently Asked Questions
Can I remove a load-bearing wall to create an open-concept kitchen without expanding my home's footprint?
Yes. Removing a load-bearing wall is one of the most effective ways to open up a kitchen layout without extending your home's exterior walls. During a remodel, an experienced contractor will install a hidden steel or engineered wood beam (LVL) flush inside the ceiling to take over the structural weight previously supported by the wall. This safely transfers the load to surrounding support posts while opening up completely clear, uninterrupted sightlines between your kitchen and living areas.
How does remodeling within an existing footprint save on my overall renovation budget?
Remodeling within your home's existing footprint eliminates major exterior construction expenses. By focusing your budget entirely on interior structural re-engineering, custom cabinetry, high-end countertops, and modern lighting layers, you maximize the visual impact and functional quality of your kitchen at a significantly lower cost per square foot.
How do I choose the right size kitchen island so it doesn't overcrowd my open-concept layout?
Proper island sizing comes down to maintaining comfortable clearance zones around the perimeter. As a rule of thumb, you should preserve at least 36 to 42 inches of open walkway space between the island edges and surrounding cabinets or walls, and up to 48 inches in primary cooking zones where multiple people work. Keeping these dimensions in mind ensures your island provides valuable prep space and seating without constricting traffic flow or making the room feel cramped.
Ready to Transform Your Kitchen?
Contact Creative Image Construction for a free consultation.
Get a Free Estimate